Single Family for Sale: 15 Chardonnay Terrace, Bedford, NH 03110
5 beds
1 full, 2 three quarter, 2 half baths
6,404 sqft
$1,890,000
$1,890,000
15 Chardonnay Terrace, Bedford, NH 03110
5 beds
1 full, 2 three quarter, 2 half baths
6,404 sqft
$1,890,000
Remove from
Favorites
Add to
Favorites
Add to
Trip Map
Hide Share or
Email
Price:
$1,890,000
$100,000 - 09/10/2026

Type Single Family
Style Walkout Lower Level, Modern Architecture, Contemporary
Beds 5
Baths 1 full, 2 three quarter, 2 half baths
Square Feet 6,404 sqft
Lot Size 1.96 acres
Year Built 2005
Taxes Paid $31,687

City Bedford
County Hillsborough
School District Bedford Sch District SAU #25
Subdivision COTE D'OR

MLS 5093474
Status Active
DOM 161 days
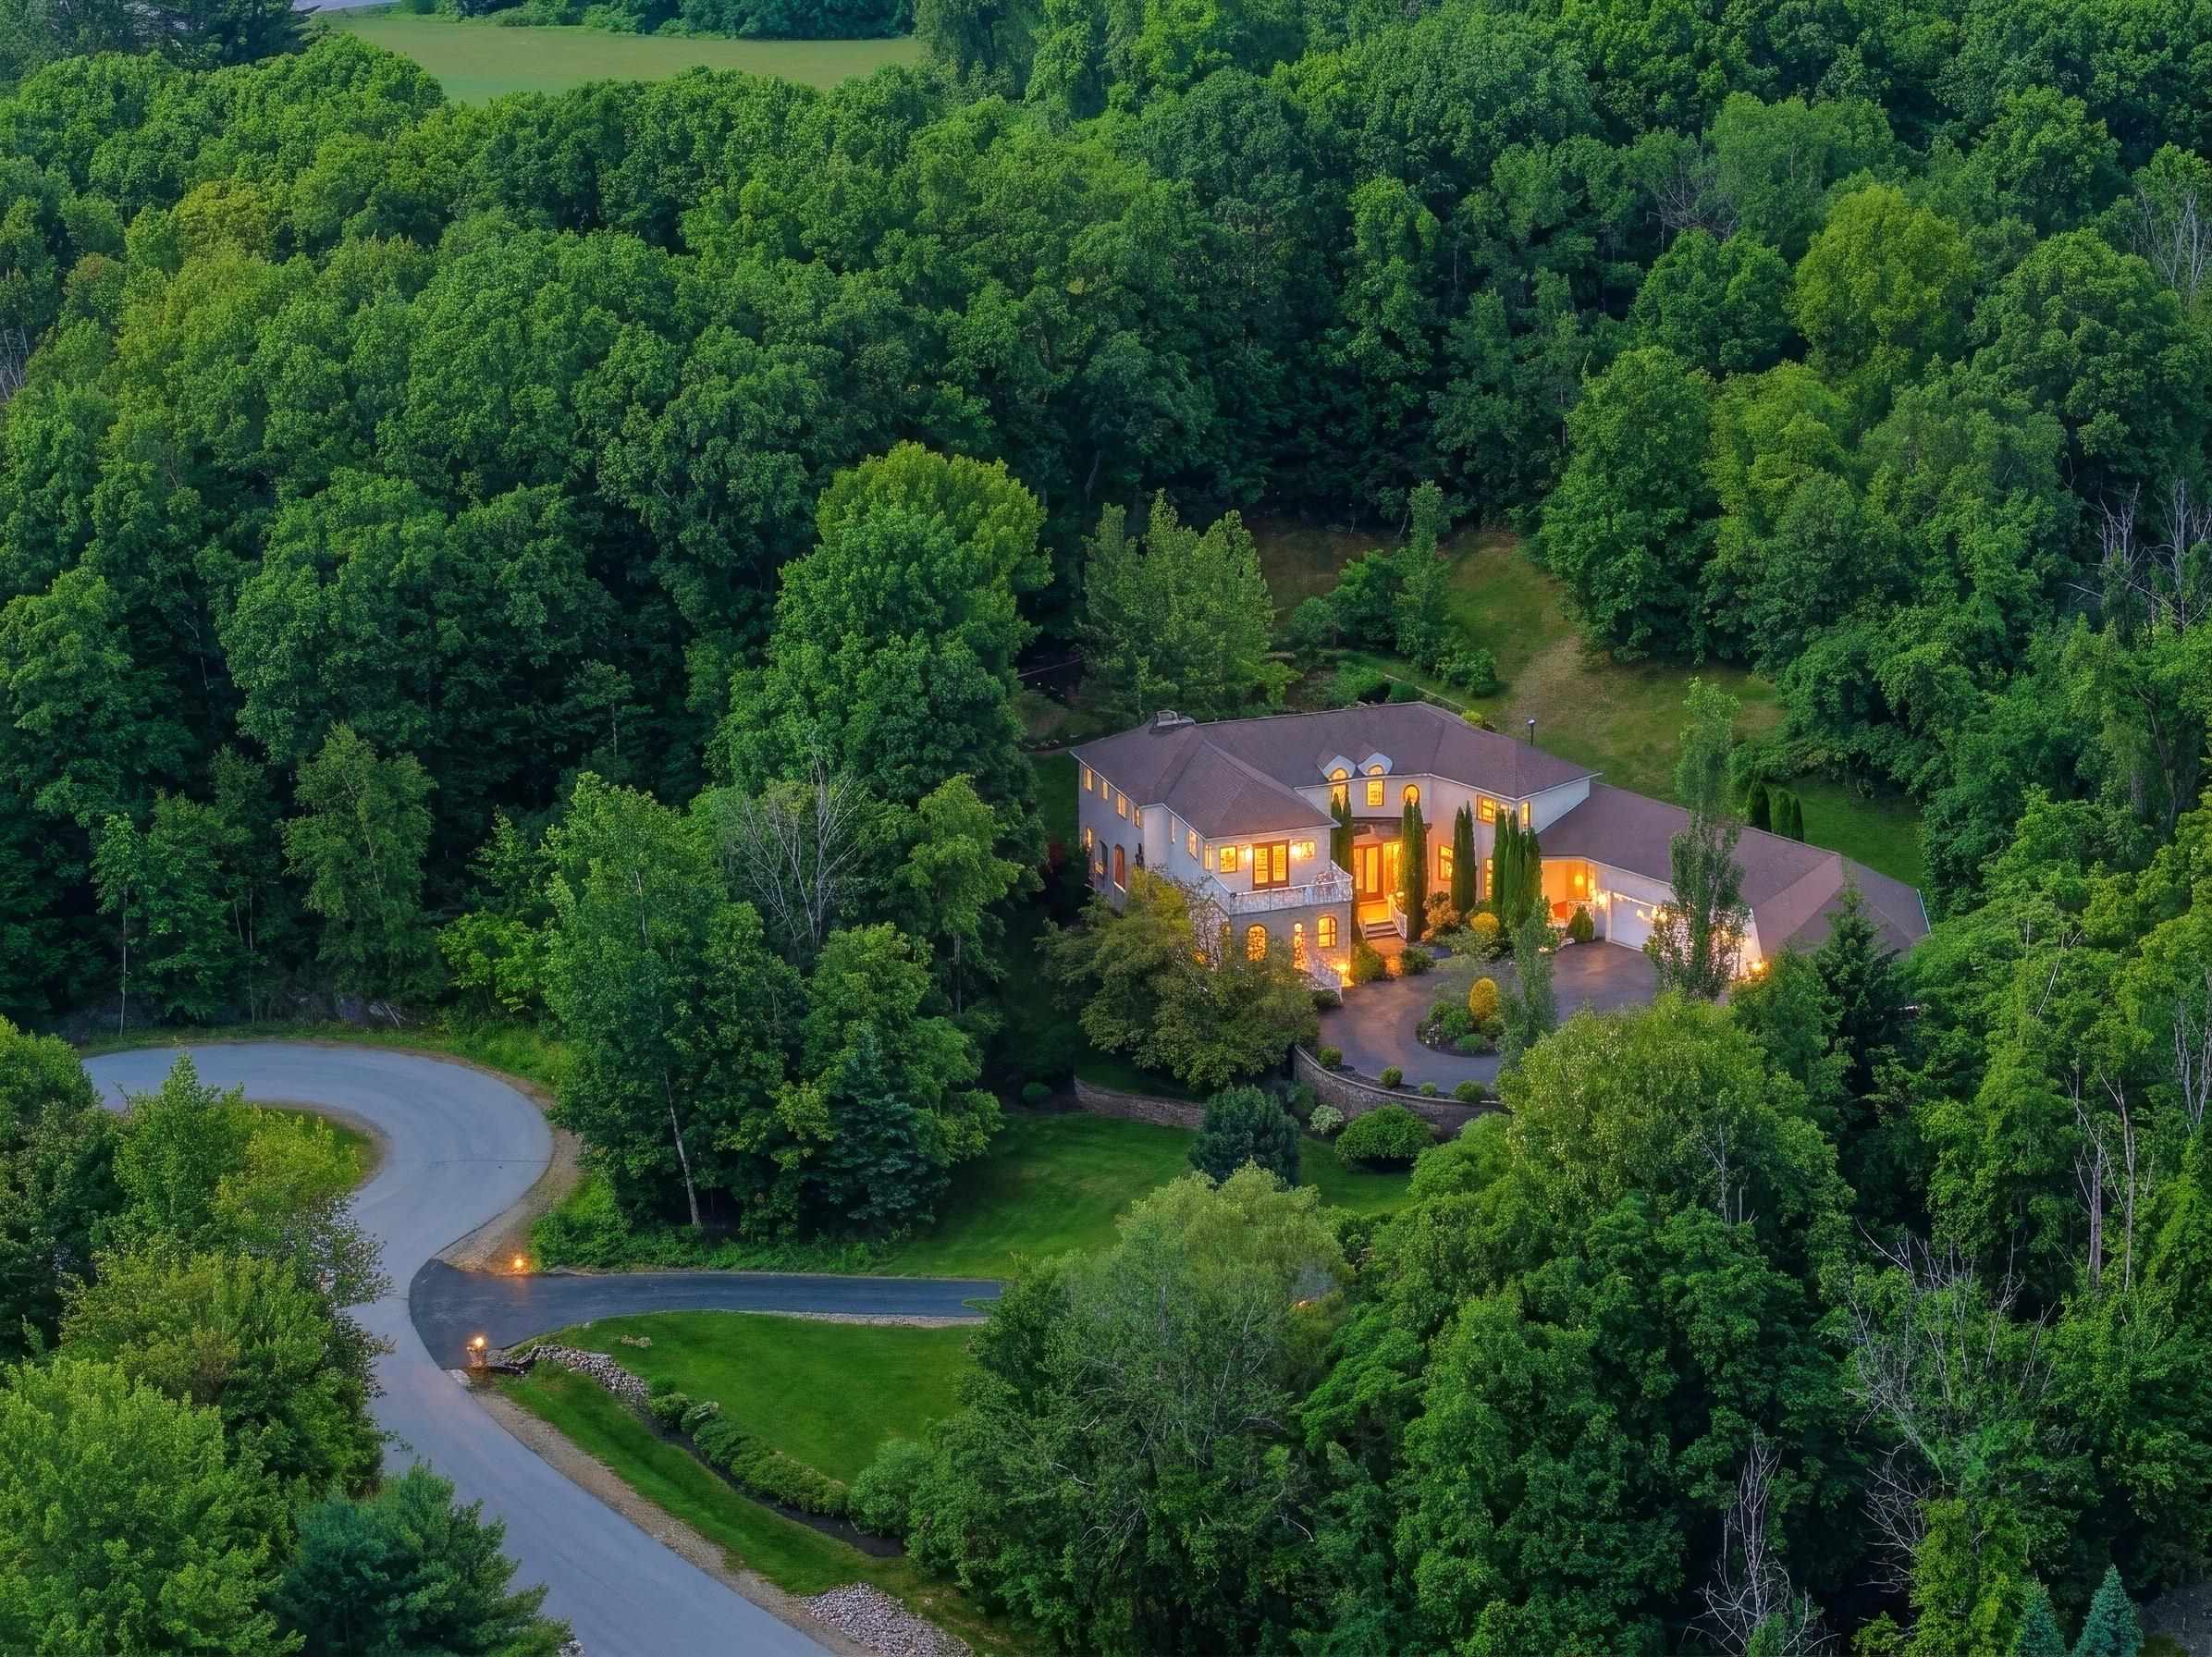
VIEW VILLA in Bedford's Wine Country: Experience EXCEPTIONAL hilltop living in the prestigious Cote d'Or Estates. From the moment you step through the front door, your eyes are drawn through a picturesque avenue of pear trees to the backyard fire pit and the serene surroundings beyond. Designed for MODERN LIVING, this custom-built home offers an open, airy floor plan with versatile spaces that adapt to your lifestyle. Enjoy stunning sunrises and sunsets from multiple balconies, while the level backyard provides ample space for a future pool or hot tub. The home features 4,776 sq. ft. of living space plus a newly finished 1,772 sq. ft. walkout lower level complete with a recreation room, bar, ¾ bathroom, a bedroom, and dedicated media room. Energy-efficient comfort is provided by a premium Viessmann radiant floor heating system beneath beautiful walnut, bamboo, and tile flooring. The dramatic two-story great room showcases coffered ceilings, elegant cove lighting, and a striking two-way fireplace. The 2nd floor primary suite has a private balcony and is bathed in light….a great spa like bathroom and custom walk-in closet. Also on the 2nd floor is a universal communications/media area, an office, plus 3 more bedrooms. Such a flexible floor plan plus options including the potential for a main-level primary suite or in-law utilizing the present music room. Car enthusiasts and hobbyists will appreciate the five garages, abundant parking, and circular driveway. Situated at the end of a private cul-de-sac and connected to public water, this serene estate offers both privacy and convenience. THE VIEW IS INCLUDED. Schedule your private showing … VISit today!

Room Features

Bathroom Full 11 x 15.6 P
Bathroom Half 8.5 x 10.7
Bathroom Half 2 7.1 x 11.3
Bathroom Three Quarter 10.8 x 13.7
Bathroom Three Quarter 2 6.1 x 6.11
Bedroom 12.7 x 14.10
Bedroom 2 12.5 x 14.10
Bedroom 3 15 x 13.11
Bedroom 4 16.6 x 17
Dining Room 19.9 x 12.7
Kitchen 19.1 x 17.5
Library 15.10 x 10.7
Living Room 17.9 x 22.8
Media Room 22.2 x 9.2
Mudroom 14.4 x 18.4
Office/Study 5.9 x 8.5
Office/Study 2 15.1 x 14.2
Other 27.6 x 16.11 Music
Primary BR Suite 16.10 x 19.7
Rec Room 39.3 x 35.1

Lot & Building Features

Appliances Tank Water Heater, Double Oven, Electric Cooktop, Wall Oven, Range Hood, Microwave, Dishwasher, Refrigerator
Features Interior Whirlpool Tub, Central Vacuum, 2 Fireplaces, Attic with Hatch/Scuttle, Window Treatment, Walk-in Pantry, Vaulted Ceiling, Gas Fireplace, Cathedral Ceiling, Laundry Hook-ups, Kitchen Island, Walk-in Closet, 1st Floor Laundry, Primary BR w/ BA, Ceiling Fan, Dining Area
Utilities Underground Utilities, Cable
Construction Other Exterior, Brick Exterior, Wood Frame
Cooling Multi Zone, Central AC
Heating Radiant, Multi Zone, Propane, Oil
Parking Description Auto Open, Direct Entry, Attached, Paved, Garage, Driveway
Sewer 1500+ Gallon, Leach Field, Septic
Tax Year 2025
Taxes Paid $31,687
Water Public
Basement Description Climate Controlled, Partially Finished, Concrete, Interior Stairs, Full
Foundation Concrete
Lot Description Subdivision, Near Country Club, Near Hospital, Trail/Near Trail, Near Golf Course, View, Near Skiing, Near School(s), Neighborhood, Near Shopping, Wooded, Landscaped
Roof Architectural Shingle
Features Exterior Balcony, Screened Porch, Enclosed Porch, Porch, Patio, Covered Porch, Deck
Total Rooms 15
Garage Yes
Full Baths 1
3/4 Baths 2
Half Baths 2

Community and Schools

Elementary School Memorial School
Junior High School Ross A Lurgio Middle School
Senior High School Bedford High School

Price History of 15 Chardonnay Terrace, Bedford, NH

Date Name Price Difference
09/10/2026 Price Adjustment $1,890,000 5.03%
07/30/2026 Price Adjustment $1,990,000 6.13%
06/08/2026 Listing Price $2,120,000 N/A
*Information provided by REWS for your reference only. The accuracy of this information cannot be verified and is not guaranteed.

Map of 15 Chardonnay Terrace, Bedford, NH

Location Map Street View
Photo of Heidi Aucoin
Heidi Aucoin
Associate Broker | REALTOR®
Direct: 603-731-3923
Office
6 Henniker Street
Hillsborough, NH 03244
603-464-2899
Listed by Four Seasons Sotheby's Int'l Realty, Marianna Vis 603-413-7600
$
20%
1.6765703703704%
6.75%
$
$
$
Monthly Payment
Principal & Interest
Monthly Taxes
Monthly HOA
Monthly Home Ins.
Monthly PMI
Browse By Area

15 Chardonnay Terrace (MLS #5093474) is a walkout lower level, modern architecture, contemporary single family home located in Bedford, NH. This single family home is 6,404 sqft and on a lot of 85,378 sqft (or 1.96 acres) with 5 bedrooms, 5 baths and is 21 years old. This property was listed on 06/08/2026 and has been priced for sale at $1,890,000.

Nearby zip codes are 03045 2601, 03045, 03102 3325, 03102 and 03110 6423. This property neighbors other cities such as Amherst, Goffstown, Manchester and Merrimack.

PrimeMLS

Listing Last updated . Some properties which appear for sale on this web site may subsequently have sold or may no longer be available. Walk Score map and data provided by Walk Score. Google map provided by Google. Bing map provided by Microsoft Corporation.

All information provided is deemed reliable but is not guaranteed and should be independently verified.

Listing information courtesy of: Four Seasons Sotheby's Int'l Realty

Copyright 2026 PrimeMLS, Inc. All rights reserved. This information is deemed reliable, but not guaranteed. The data relating to real estate displayed on this display comes in part from the IDX Program of PrimeMLS. The information being provided is for consumers. personal, non- commercial use and may not be used for any purpose other than to identify prospective properties consumers may be interested in purchasing. Data last updated 11/16/2026